
North Carolina
Town of Hildebran


HISTORIC HILDEBRAN AUDITORIUM

Before Renovations

After 2012-2014 Renovations
2012 - 2014 the Hildebran Auditorium was renovated while still maintaining a sense of heritage. The school colors have been represented in the color scheme of the auditorium.
Upgrades to the facility include: State-of-the-art Sound and Light Systems, HV/AC, ADA Compliance, Carpeting, Paint, Energy Efficient Updates, and Security Upgrades.
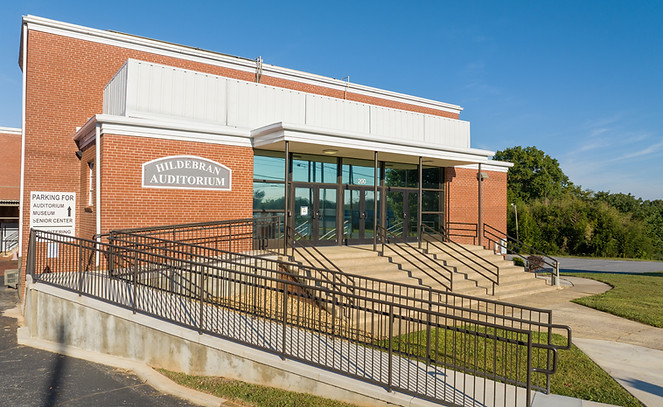
After 2025-2026 Renovations
The auditorium went through a major renovation in 2026. A concessions area, ticket booth, and 2 ADA restrooms were added to the lobby. The chairs were replaced with cushioned chairs in various sizes, with more legroom between rows. A new sound booth, sound system, and upgraded lighting were installed. A projection screen and background screen were added, and paint and carpet were updated.
The biggest transformation was the addition to the back of the auditorium that includes a green room, 2 dressing rooms, 2 ADA restrooms with showers, 2 restrooms, and an area for sinks and costume storage.
An ADA ramp outside and an electric wheelchair lift to the stage were also added.
The NEWLY RENOVATED Auditorium is available to rent by day, week, or month and is ideal for concerts, recitals, movies, pageants, business presentations, and church performances. It is located at the Albert Parkhurst Municipal Complex at 200 S. Center St. It is located at the Albert Parkhurst Municipal Complex at 200 S. Center Street, Hildebran.
Seating: There are 381 seats varying in size from 21”-24” wide.
Lobby: The lobby includes 4 restrooms (2 ADA), a concessions stand and closet, and a ticket booth. Wi-Fi is available upon request.
Behind the Stage: The area behind/beside the stage includes a green room, 2 dressing rooms with mirrors and chairs, 4 restrooms (2 ADA), 2 showers, and a prop room.
Sound System/AV Equipment: The sound system features four high, two base speakers on either side of the stage, four highs on the ceiling, two front and two middle, which are fed through the soundboard. The auditorium also comes with a projector/screen and a background screen.
ADA Accommodations: Outside ramp to the building, electric wheelchair lift to the stage, 4 ADA restrooms (2 in the lobby and 2 behind the stage), and seating for 6 wheelchairs and 4 ADA chairs.
BOOKING
For availability of the Auditorium, call 828-397-5801 during normal business hours.